
Roofs
Roofs
Loft Insulation (at joist level)
Loft insulation is one of the cheapest and easiest types of insulation to check and upgrade. It also provides excellent payback in terms of investment, although this does decrease via the ‘rule of diminishing returns’.
The recommended thickness of loft insulation is about 12” (30cm) or more. If you have less than 8” (20cm) it is recommended that you increase this to 12-16″ (30-40cm).
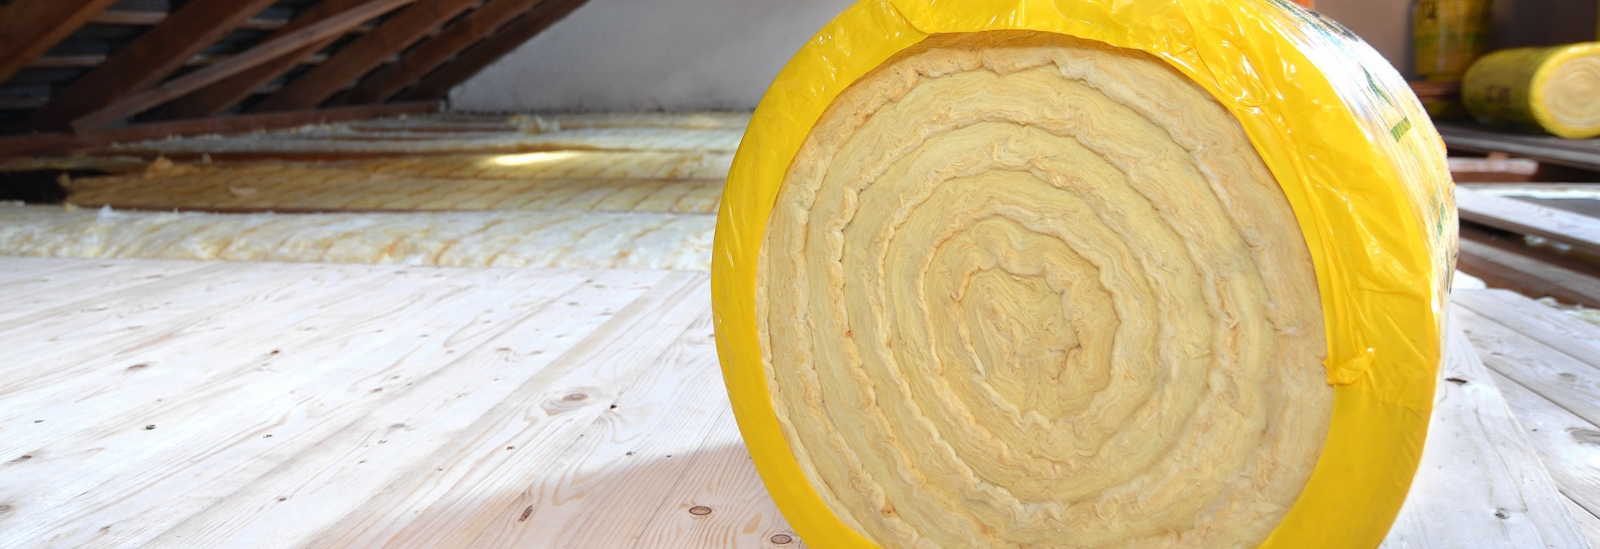
There are various standard insulation materials and these can be bought at many DIY or hardware stores. It can either be bought in rolls, slabs (batts) or enclosed in plastic casing to make it more pleasant to work with. There are several natural insulation materials, like sheep’s wool, wood fibre and hemp but these are more expensive (but better for the wider environment).
Some points worth noting:
Cold Water Tanks – A gap in the insulation should be left under any cold-water tanks in the loft. The tank should then be insulated on top and round the sides (e.g. with a suitable jacket), continuing down to the level of the joists. Also any pipes in the loft should be fitted with tightly fitting pre-formed lagging or similar to prevent them freezing. Pipe frost protection equipment is now also available if you have pipes which are prone to freezing.
Loft Hatches – Even if you have a well-insulated loft, if your loft hatch is not properly sealed with draught‑proofing, heat will be wasted. The hatch lid should also be insulated. This can be achieved by attaching insulation to the top side of the hatch.
Recessed Ceiling Lights should be boxed in with fire-proof materials and insulated over, with a vent on top. See www.thermahooddirect.com
Storage – if you wish to keep items in the loft bear in mind that the loft will now be either cold or hot depending on the season, so think about what is viable to keep in such an environment. Raised areas can be created by using ‘loft stilts’ or similar to raise boards above the joists to facilitate the insulation being 30-40cm deep.
Ventilation – a cold loft space needs to be well ventilated and so you will need to ensure that you either have working eaves, tile or ridge vents.
For more information on DIY loft insulation go to: https://www.cse.org.uk/downloads/advice-leaflets/energy-advice/insulation-and-heating/building-performance/advice_leaflet_DIY_loft_insulation.pdf
Loft Insulation (at rafter level and for sloping ceilings)
Loft insulation is one of the cheapest and easiest types of insulation to check and upgrade. It also provides excellent payback in terms of investment, although this does decrease via the ‘rule of diminishing returns’. Insulating at rafter level means that whilst the volume of the house is increased (therefore requiring more heating) you do create a warm loft which is better for storage.
The recommended thickness of loft insulation is about 12” (30cm) or more. However, when dealing with insulation in the roof structure this is difficult to achieve with standard ‘fluffy’ insulation. Board based insulations can perform much better than this, although they so have some wider environmental downsides.
The standard higher performance boards are approx. 50% more efficient and so achieve the required insulation values at around 6″ (15cm) depth. These are normally attached in-between rafters (whilst leaving a ventilation gap of 50mm) and below them.
There is greater condensation risk in the roof by using these boards and so greater care is required when installing. Taping between boards, between board edges and rafters and any wall structures is vital and these tapes need to be really high quality and capable of lasting decades.
Incorporating some ‘thermal mass’ into the project is advantageous as this has a ‘decrement’ value – i.e. it absorbs heat as well as slowing it down. This is beneficial in the summer as it reduces ‘peak heat’ in the loft and this can be important if the room is occupied.
For further advice on rafter insulation and also the associated hybrid of ‘Room in Roof’ insulation visit: https://assets.publishing.service.gov.uk/government/uploads/system/uploads/attachment_data/file/1045178/retrofit-room-in-roof-insulation-best-practice.pdf